
Architectural Spec Sheet | Pre-Engineered Series
Apex 30x50 Modern Mono Roof Cottage
Signature Architectural Series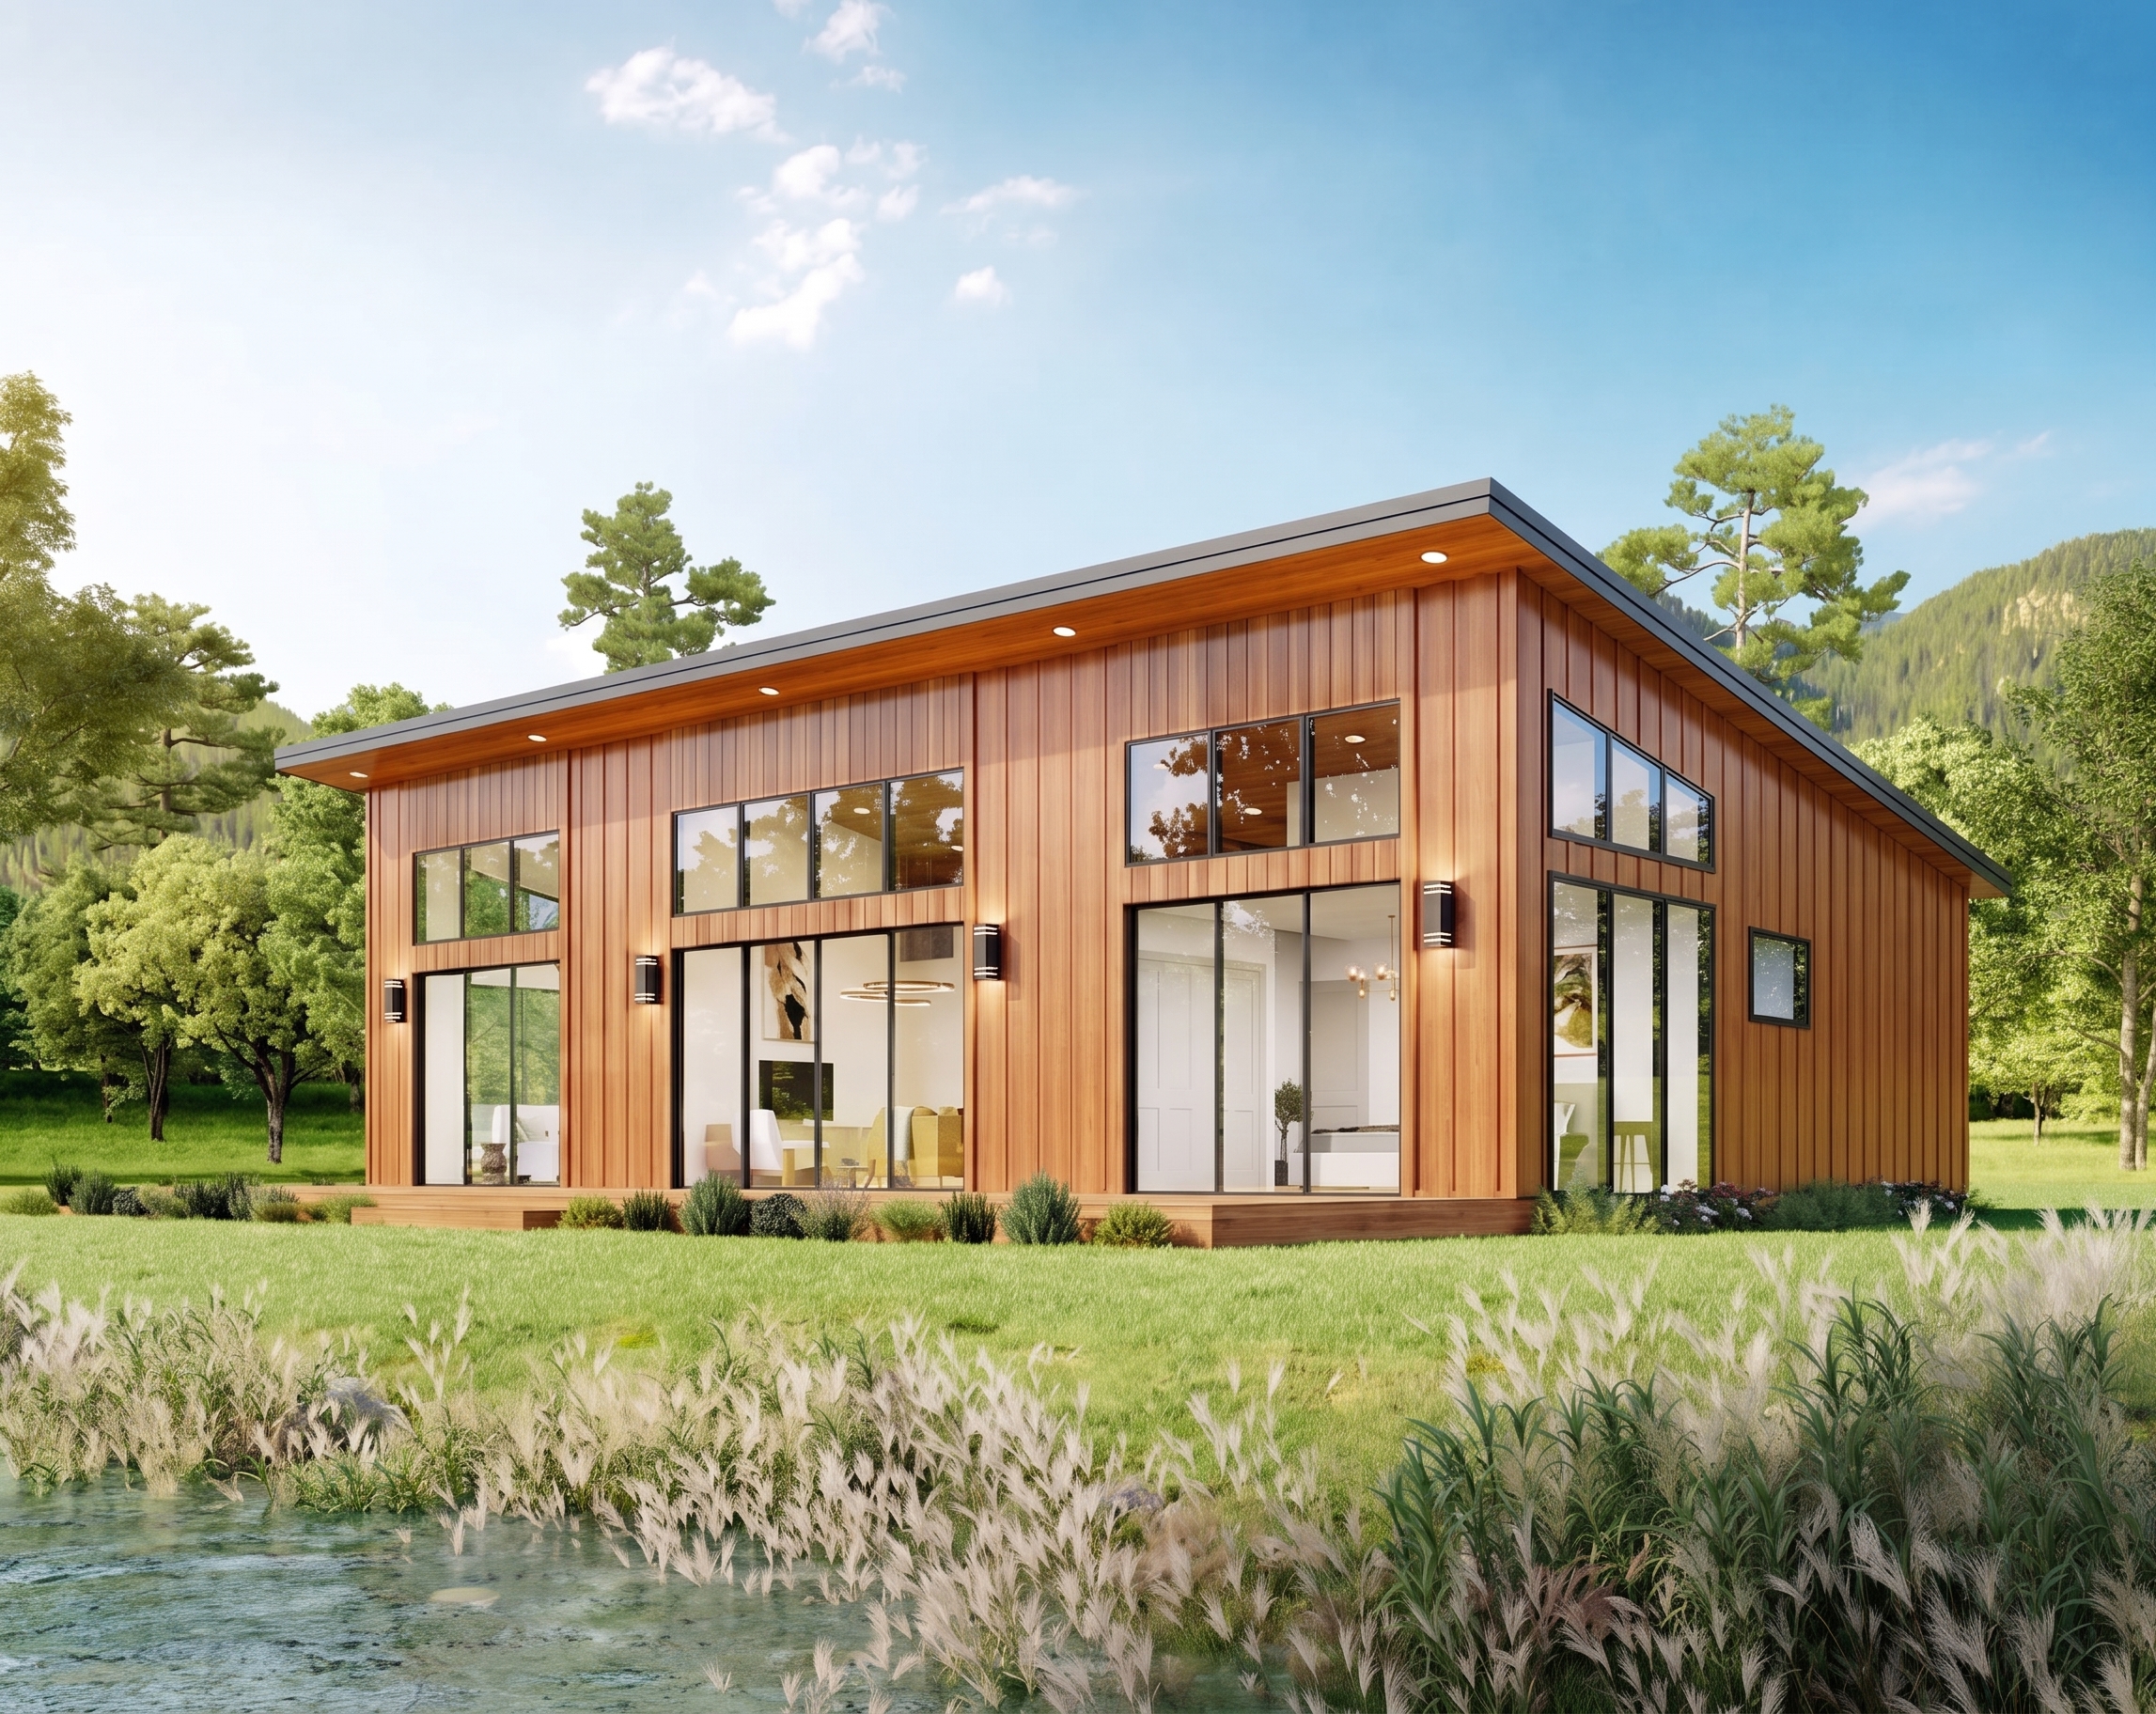
1500 sq ft
139 sqm
Total Area
30' x 50'
9.1m x 15.2m
Footprint Dimensions
3 Beds
Accommodations
2.5 Bathrooms
Bath & Ceiling
Integrated Deck
Outdoor Living
Architectural Features & Layout
Our flagship 1,500 sq ft model. Showcases an extraordinary balance of architectural drama, tropical ventilation engineering, and high-spec interior appointments.
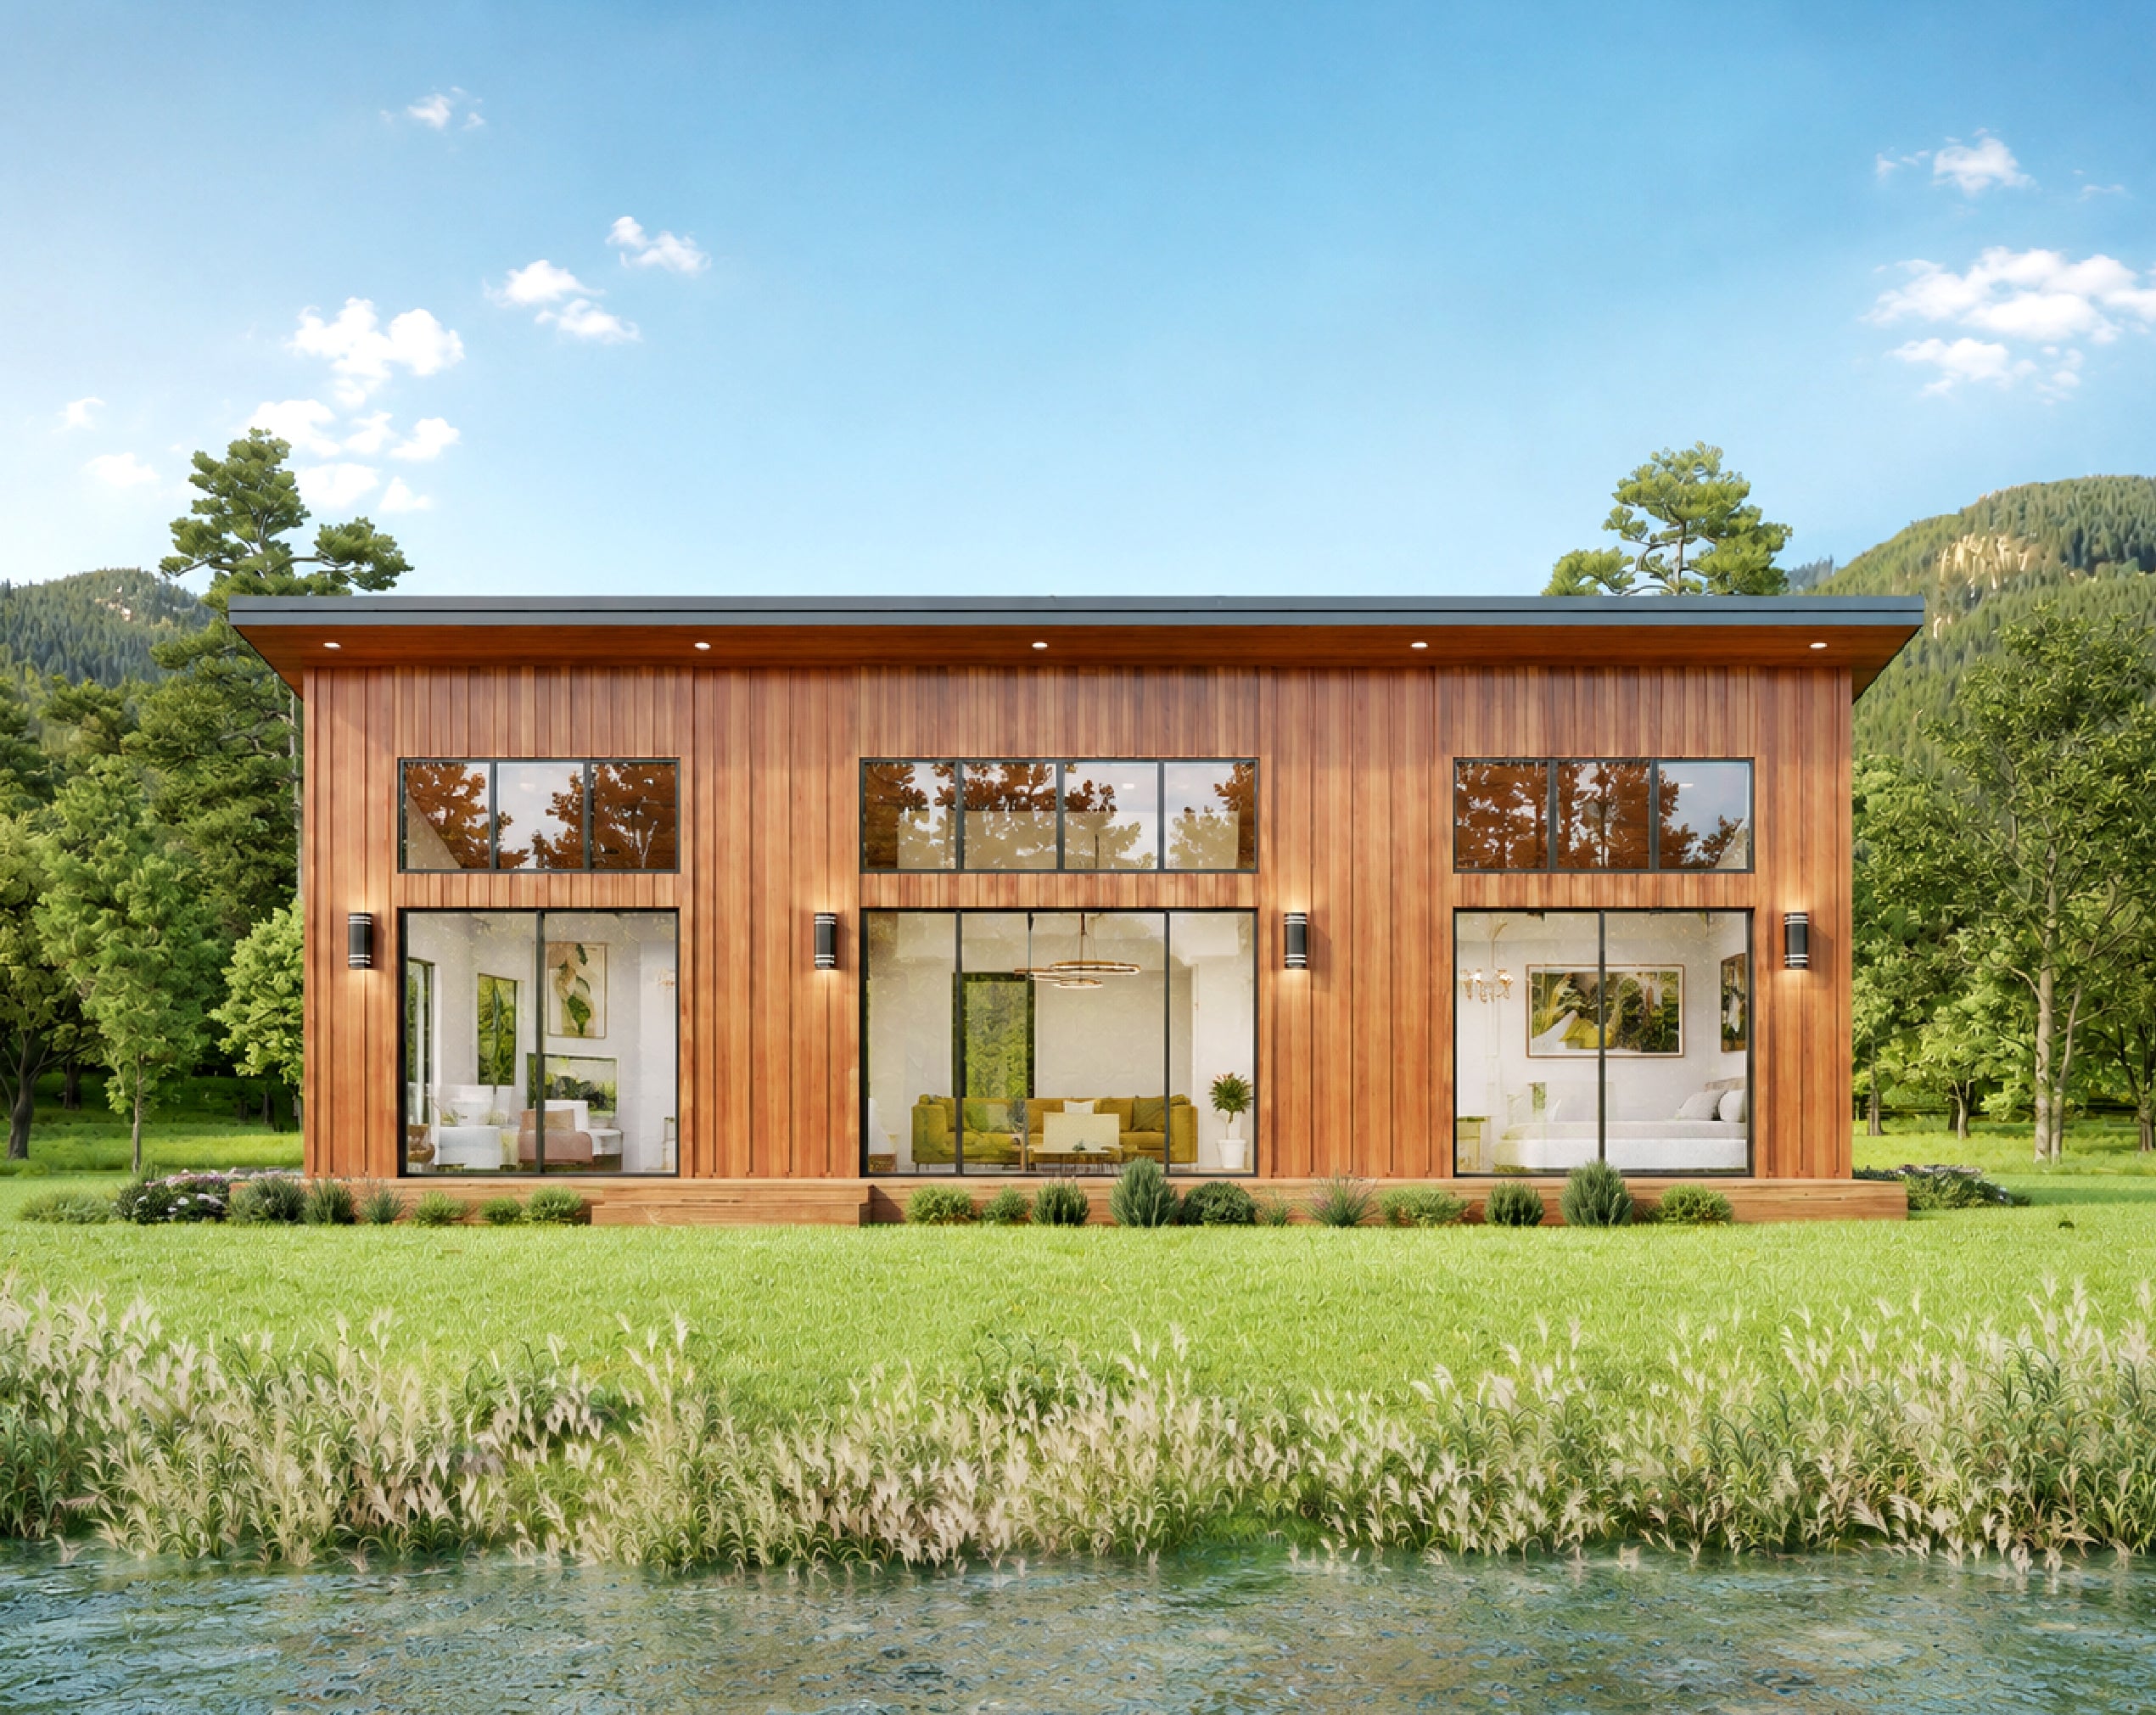
- Multiple elevation renderings illustrating diverse site orientations
- Three full bedrooms plus optional home office / den
- Ensuite master bath with freestanding tub provisions
- Engineered steel frame designed to withstand typhoon-grade wind loads
- Optimized cross-ventilation orientation designed specifically for Philippine climate
Engineering Standards & Construction
On-Site Construction
Turnkey Build
Built entirely on site by skilled construction professionals. Full turnkey general contracting from site development and structural framing to complete interior finishes.
Topography & Foundation Versatility
Adaptable
Engineered for slab-on-grade concrete, raised perimeter grade beams, or elevated stilt foundations for sloped hillsides and coastal terrains.
Climate & Off-Grid Prepared
Solar Ready
High thermal resistance roof assemblies with integrated conduits for rooftop solar arrays, battery banks, and rainwater harvesting.